

Architecture · August 2026 · 6 min read
AI garden design benefits are easiest to see at the beginning of a Toronto custom-home project, before a single tree is removed or a patio location is fixed. A good image generator can turn a rough idea into several visual directions in minutes. That speed is useful. It is not a substitute for a measured site, sound construction documents or an experienced professional who understands how Toronto properties actually perform through snow, thaw, rain and summer heat.
For homeowners, the sensible question is not whether artificial intelligence will replace landscape design. It will not. The better question is this: how can AI help a design team make stronger decisions earlier, while keeping technical judgment firmly in human hands?
AI garden design uses image-generation software, spatial planning tools and increasingly capable property-analysis platforms to suggest layouts, planting palettes, materials and outdoor-room arrangements. A homeowner might upload a photograph of a rear yard, describe a preference for limestone paving and native planting, and receive several concept images.
More advanced AI landscape design tools can combine prompts with site dimensions, sun orientation, preferred maintenance levels and a list of desired features. Some can produce rough planting plans, estimate quantities or organize a garden into zones such as dining, play, screening and circulation.
These outputs are design prompts, not construction drawings. An attractive image may show a mature Japanese maple planted too close to a foundation, a retaining wall with no visible drainage, or a stair that cannot meet local requirements. The software generally predicts what looks plausible. It does not personally inspect the soil, verify a property line or accept responsibility for water moving toward a neighbour’s basement.
The strongest AI garden design benefits relate to communication, comparison and early decision-making. They are particularly useful during the period when architectural plans, interiors and site planning need to develop together.
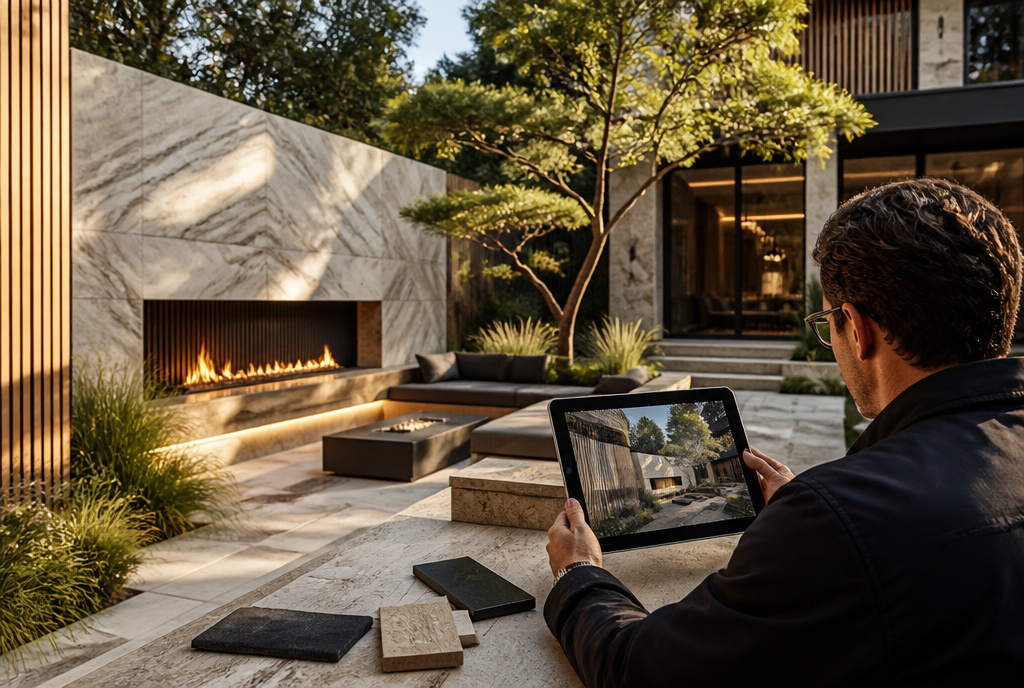
Many homeowners know what they dislike before they can describe what they want. AI can generate contrasting directions: a restrained contemporary courtyard, a softer perennial garden, a low-maintenance terrace with evergreen screening, or a family lawn organized around a covered dining area. Seeing these alternatives helps clarify priorities before design fees are spent on a fully developed direction.
A visual reference can help an architect, interior designer, landscape designer and builder discuss the same goal. For example, a homeowner may use AI to express a preference for an exterior that feels quiet and architectural. The design team can then translate that preference into real decisions: fewer paving materials, stronger axial planting, concealed mechanical equipment and a limited colour palette.
AI garden planning tools can help test the relationship between the house and yard. Is the dining terrace too far from the kitchen? Does a proposed pool dominate the garden? Is there enough room for a service path, refuse storage, snow clearance and a child’s play area? These questions can be explored quickly before the site plan becomes difficult or expensive to revise.
AI can produce planting themes based on shade, colour, season and character. It may suggest combinations of ornamental grasses, flowering perennials, shrubs and small trees that support a particular visual direction. The output becomes more useful when the prompt includes practical limits such as “two hours of garden maintenance per week,” “winter interest,” or “pet-safe planting.”
Still, every plant recommendation requires review. Toronto’s hardiness conditions, salt exposure, compacted soil, wind, shade from neighbouring homes and mature canopy can change the answer considerably. A plant that appears suitable in a generated image may be poorly matched to the actual microclimate.
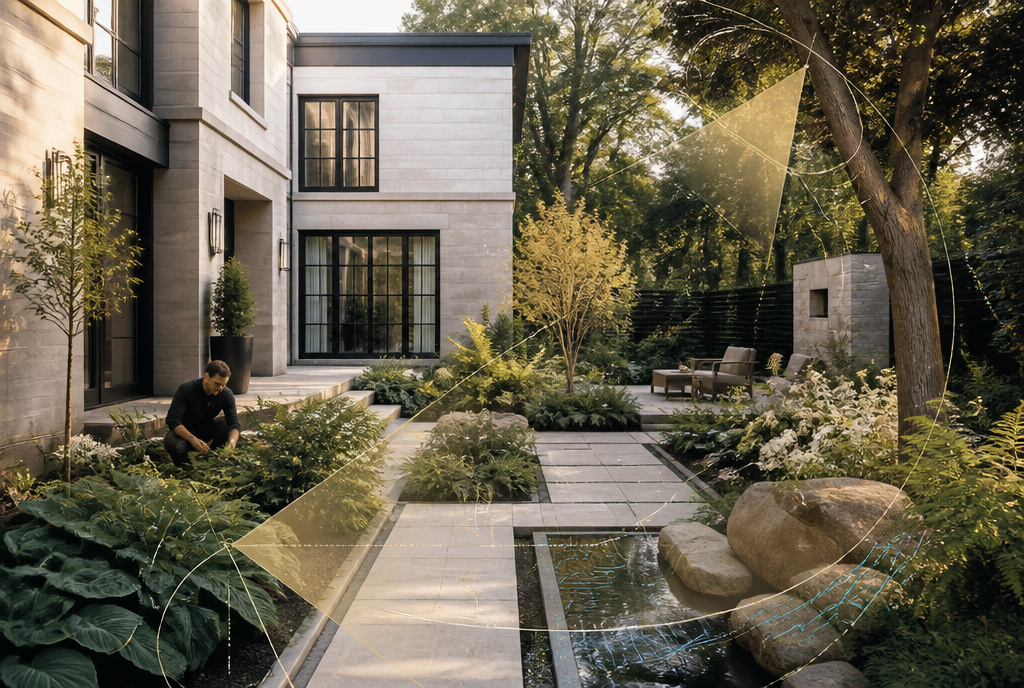
Toronto yards are rarely blank canvases. They are constrained by narrow lots, existing masonry, mature trees, utility locations, neighbouring windows, rear-lane access and significant changes in grade. A custom home landscape design Toronto project must also respond to the architecture. The garden should feel related to the building rather than added after it.
At Amista Homes, this relationship is considered early. A rear elevation with large openings may need a carefully positioned tree for privacy, but that tree cannot block the interior daylight the architecture was designed to capture. A basement walkout may create a useful garden connection, yet its stairs, guards, drainage and waterproofing must be resolved before the planting concept is finalized.
AI can help test the visual language. It can show how a dark brick home might sit within a restrained green palette, or how a pale stone façade might relate to warm timber, clipped hedges and naturalistic planting. For Toronto backyard design, it can also help homeowners compare a formal entertaining garden with a more relaxed, habitat-focused scheme.
The architectural context matters at the front of the property as well. A garden should support arrival, conceal utility infrastructure where appropriate, preserve sightlines and establish a clear transition from public sidewalk to private entry. Generated images often ignore these practical thresholds. A professional team does not.
The most serious limitation of AI-assisted landscape architecture is that an image has no physical accountability. Toronto gardens must shed water correctly, withstand seasonal movement and connect to real building assemblies. Those tasks depend on measurements, specifications and site observation.
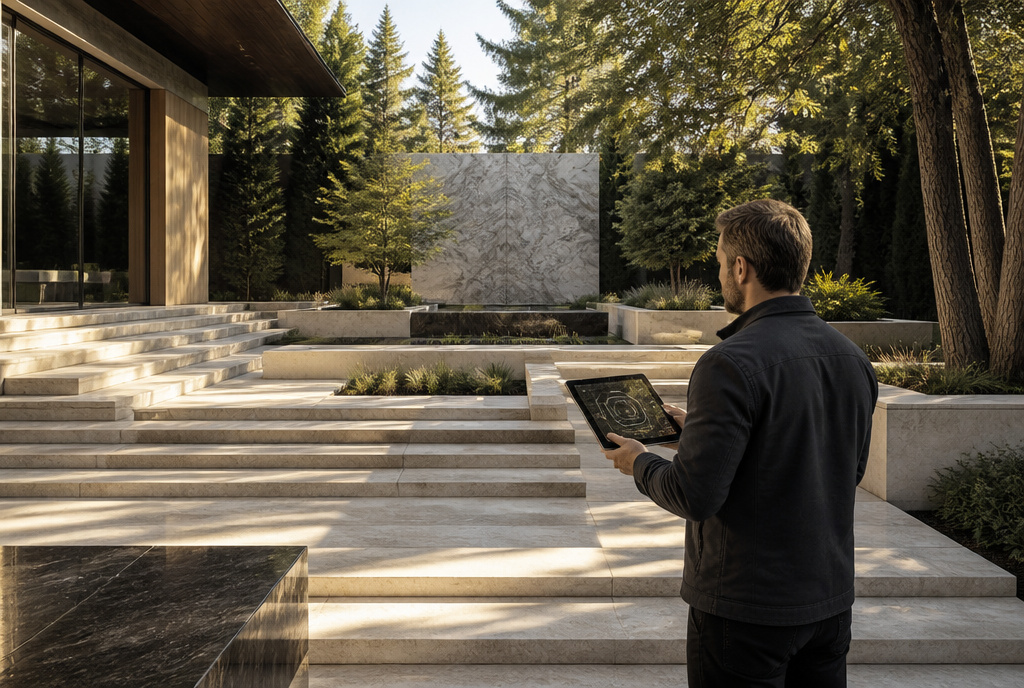
Water management is a design issue, not an afterthought. The final garden may include patios, planting beds, foundation walls, window wells, channel drains, catch basins and permeable surfaces. Their elevations must work together. A beautifully rendered patio that sits higher than a basement window or directs runoff toward the house is a costly mistake.
Toronto’s freeze-thaw cycles also expose weak details quickly. Poorly compacted base material, inadequate slope or an unsuitable jointing system can lead to settlement, heaving and ponding. AI can depict a level terrace. It cannot confirm the depth and compaction of the base beneath it.
AI does not establish a legal property line. A survey, title information and project-specific review are required before fences, walls, trees or structures are positioned close to a boundary. Properties near ravines, regulated areas or heritage districts may involve additional review. The exact requirements depend on the site and proposed work.
Landscape work can also interact with building permits, tree protection requirements, stormwater strategies and structural engineering. A qualified architect, landscape professional or builder should identify these interfaces early rather than relying on an attractive concept image.