

Custom Homes · August 2026 · 6 min read
smart bedroom design Toronto is no longer about adding a voice assistant beside the bed. In a well-designed custom home, artificial intelligence, lighting, climate control and privacy systems work quietly in the background, improving rest without turning the bedroom into a showroom for gadgets.
That distinction matters in Toronto. A bedroom may face a busy street in Yorkville, sit above a laneway in Rosedale, or occupy the top floor of a narrow infill property where summer heat, winter drafts and limited mechanical space all affect comfort. Technology can respond to those conditions, but only if it is considered alongside architecture, interior design, electrical planning and construction detailing from the beginning.
For 2026 projects, a smart bedroom should be understood as an integrated environment rather than a collection of connected products. The design goal is simple: the room should feel calm, intuitive and visually refined, with technology available when needed and invisible when it is not.
Artificial intelligence adds a layer of pattern recognition. A properly configured system can learn preferred temperatures, identify recurring sleep and wake schedules, adjust lighting levels and coordinate shades with daylight. It should not make medical claims or replace professional advice. Its value is practical: fewer manual adjustments, better consistency and a bedroom that responds to the household’s routines.
At Amista Homes, this kind of planning begins with questions that are architectural as much as technological:
These decisions are particularly valuable in a custom build, where framing, millwork, mechanical systems and finishes can be coordinated before walls are closed.
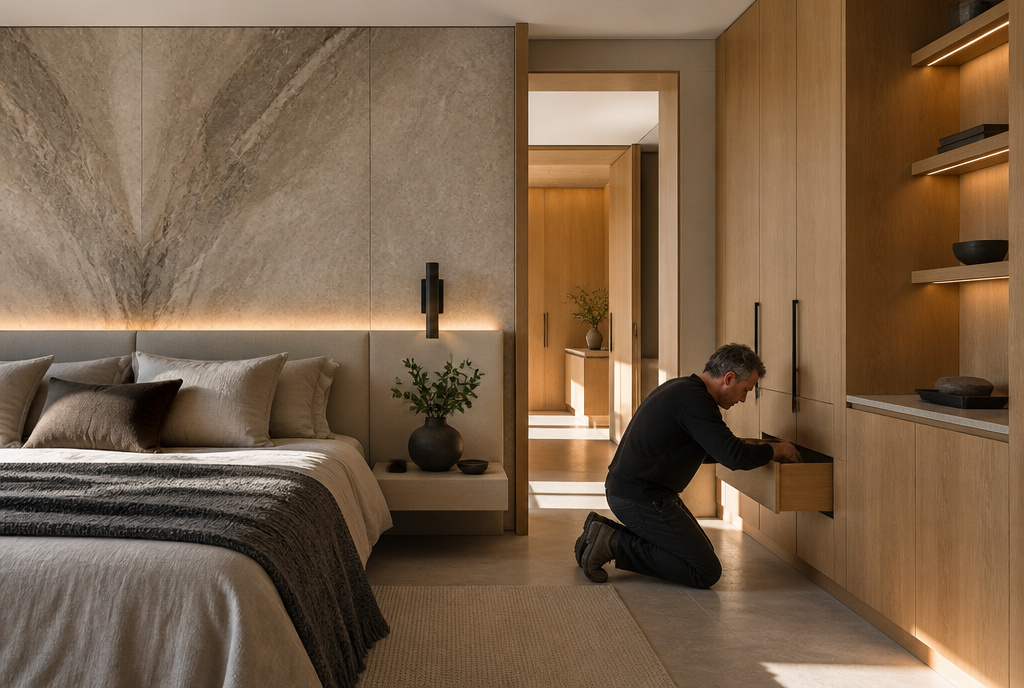
Light has a powerful effect on how a room feels at night and how naturally it supports a morning routine. A layered lighting plan may combine concealed cove lighting, reading lights, low-level floor illumination and decorative fixtures. AI can coordinate these layers according to time, occupancy and selected scenes.
A useful evening scene might reduce colour temperature and brightness after dinner, leave a discreet pathway light active, and turn off decorative sources once the room is unoccupied. A morning scene can open motorized shades gradually while raising ambient light in stages. The result is more comfortable than a single bright ceiling fixture switched on abruptly.
Bedrooms often have different comfort requirements from adjacent rooms. One occupant may prefer a cooler sleeping environment, while another is sensitive to drafts or dry winter air. Zoned HVAC controls, quiet fan-coil settings, humidity monitoring and occupancy sensors can address these differences with less daily intervention.
In Toronto’s climate, envelope performance still comes first. Better air sealing, properly specified windows, effective insulation and well-balanced mechanical systems have a greater effect on comfort than any app. Technology should refine a sound building, not compensate for poor construction.
Smart controls can reduce unnecessary heating, cooling and lighting when a room is unoccupied. They can also coordinate shades with solar exposure, helping limit unwanted heat gain during summer afternoons while preserving useful winter sunlight. The savings depend on the building envelope, equipment and household behaviour, so responsible design avoids promising a fixed return.
The best luxury smart home technology Toronto projects do not announce themselves. They are felt through comfort and convenience rather than seen as clusters of screens.
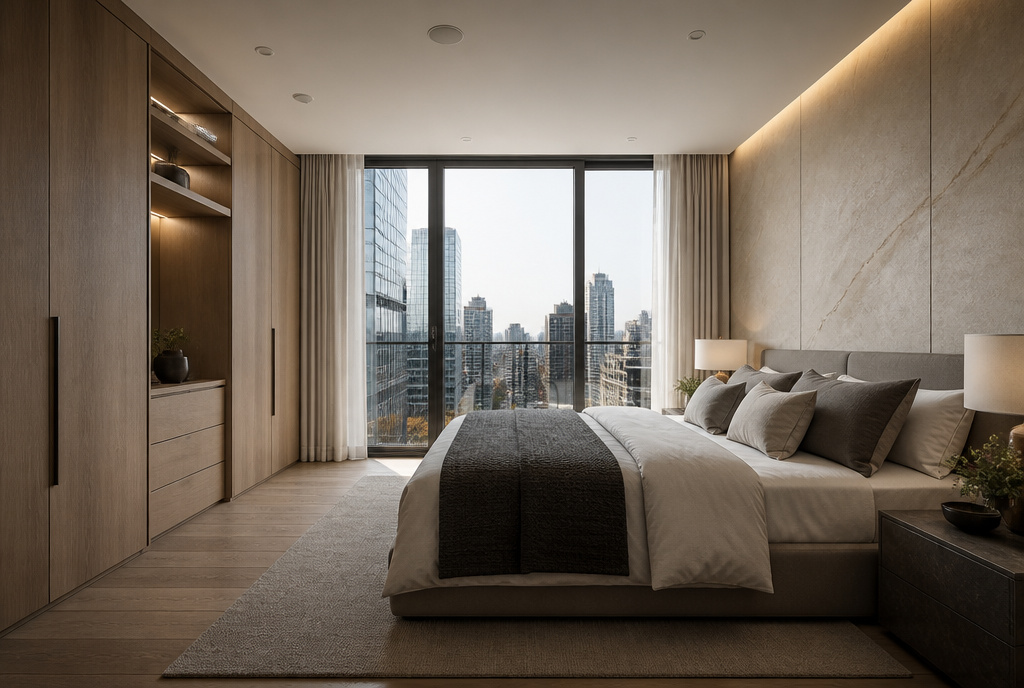
Controls deserve as much attention as the devices they operate. A wall keypad with clear, limited functions is often better than a tablet that must be located, charged and updated. A bedside control should allow a homeowner to dim lights, close shades and activate a sleep scene in seconds.
Technology is easiest to hide when the design team knows about it before the drywall, millwork and ceiling details are finalized. Retrofitting a speaker into a finished plaster ceiling is possible, but it is rarely as clean or cost-effective as reserving the location during framing.
Integration starts with a coordinated reflected ceiling plan and technology drawings. These should identify lighting zones, access points, sensor locations, speaker cut-outs, shade pockets, junction boxes and service routes. Millwork drawings should show charging hardware, cable paths and ventilation requirements for any equipment enclosed within cabinetry.
In a traditional Toronto renovation, existing conditions create extra challenges. Solid masonry, plaster walls and heritage trim may limit cable routes. The right response is not to cover every surface with wireless devices. It may involve carefully selected wired pathways, accessible service panels, or a restrained combination of wired and wireless controls.
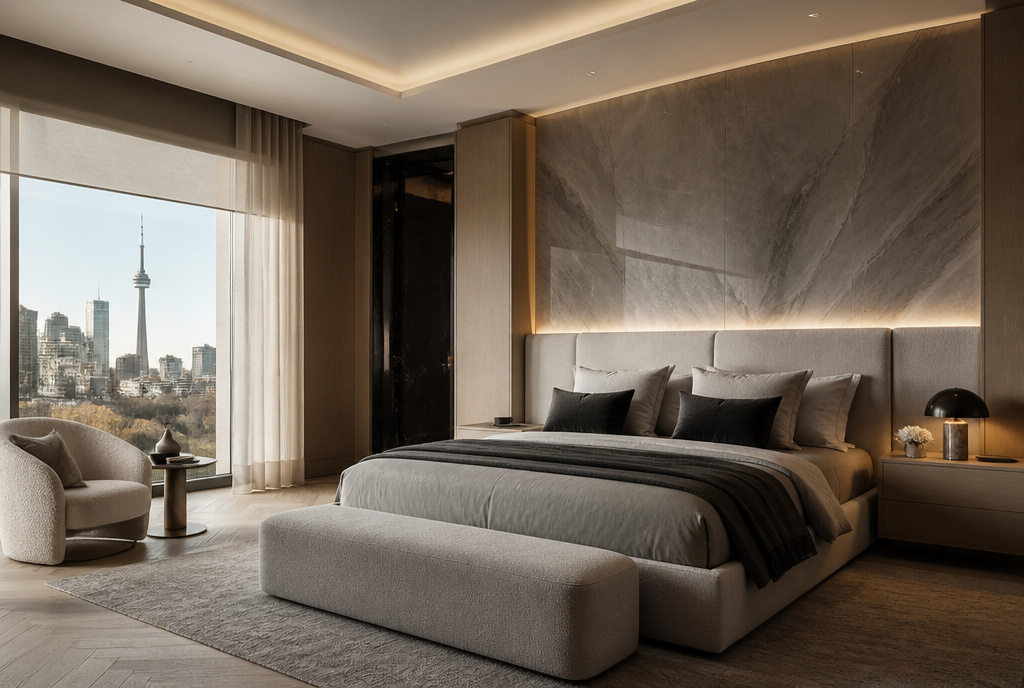
Material selection also affects performance. Thick curtains, upholstered wall panels and rugs can improve acoustic comfort, while reflective stone and large glass surfaces may require more considered speaker placement. A bedroom should sound quiet before an audio system is added.
<h2Good technology integration is successful when a visitor notices the proportions, materials and natural light first—not the automation behind them.
The best smart bedroom design in Toronto brings together thoughtful automation, durable materials and careful craftsmanship without allowing technology to dominate the room. When comfort, privacy and architectural character guide every decision, the result is a bedroom that feels effortless today and remains welcoming for years to come.