Home /
Blog /
How Long Does It Take to Build a Custom Home in Toronto? A Realistic Timeline
Custom Homes · June 2026 · 4 min read
How Long Does It Take to Build a Custom Home in Toronto? A Realistic Timeline
If you’re asking how long to build a custom home Toronto, the honest answer is: longer than most people expect. I’ve been through this process dozens of times with clients across Forest Hill, Rosedale, and The Annex, and the single biggest shock is always the timeline. Not because construction is slow—but because the phases leading up to it are invisible to first-time builders.
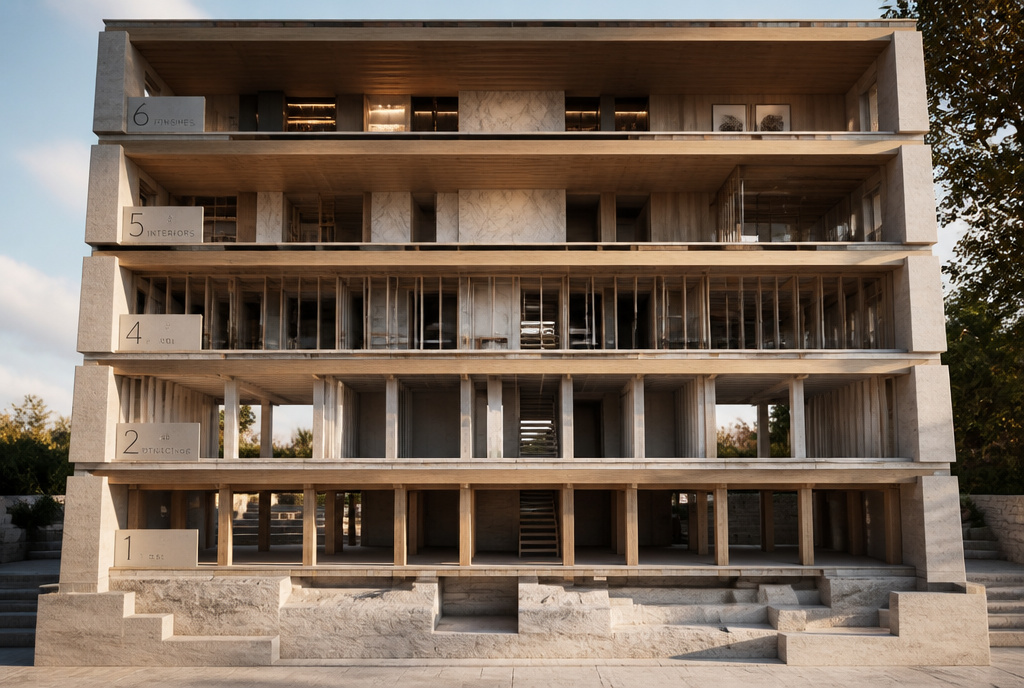
How long to build a custom home Toronto: The six phases of a Toronto custom home build and how long each one really takes
A custom home isn’t a production tract. It’s a bespoke piece of architecture. Here’s the real breakdown I’ve seen across thirty-plus projects:
Design and pre-consultation (3–6 months): Schematic design, site survey, heritage and zoning review. This is where we figure out what’s even possible on your lot.
Permitting and approvals (4–10 months): The wild card. Toronto’s building division is understaffed. Committee of Adjustment if you need variances adds 2–4 months.
Demolition and site preparation (2–4 weeks): Straightforward unless you hit contaminated soil or surprise utility conflicts.
Foundation and structural (3–4 months): Excavation, forming, concrete pour, waterproofing, backfill. Winter slows this phase significantly.
Framing, envelope, and mechanicals (4–6 months): The bulk of visible progress. Roof, windows, HVAC, plumbing, electrical rough-ins.
Interior finishes and occupancy (3–5 months): Drywall, millwork, flooring, tile, paint, fixtures. This phase is detail-intensive and schedule-sensitive to material lead times.
Understanding the six phases of a custom home build in Toronto helps homeowners plan for each stage's duration.
Total: 18 to 30 months. That’s the realistic range for a fully custom build in Toronto.
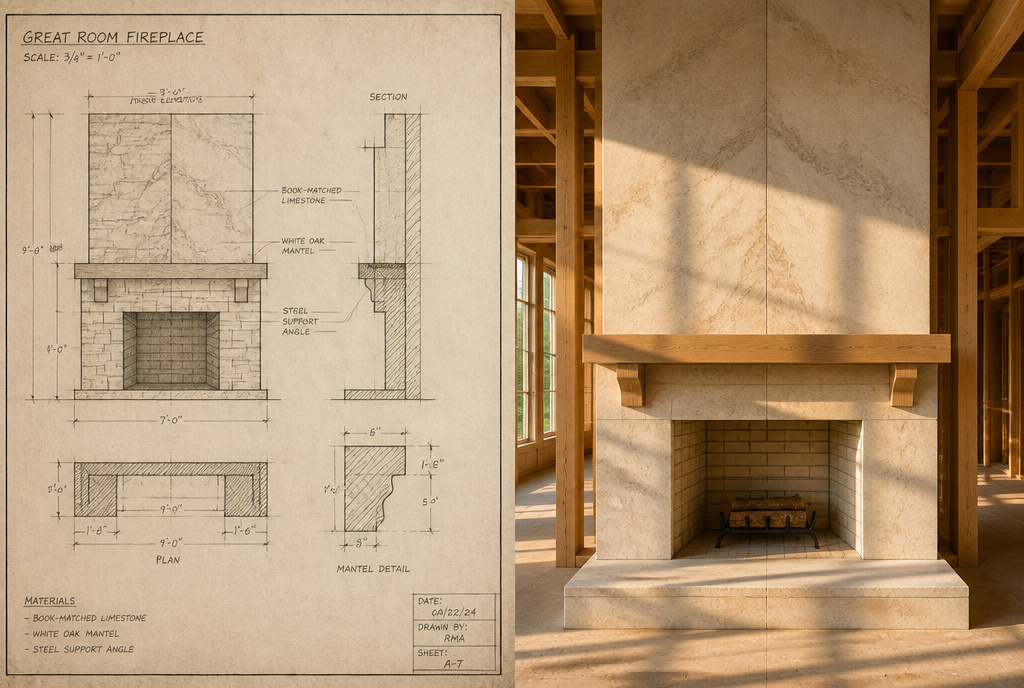
Why design and permitting often take longer than construction itself
Here’s what I tell every client at the first meeting: the dirt doesn’t move for at least nine months. Design is where the value lives—it’s
Common delays that stretch your timeline (and how to avoid them)
Knowing how long to build a custom home Toronto is only half the battle; the other half is understanding what can go wrong. Based on my project files, here are the most frequent culprits:
Heritage district restrictions: In neighbourhoods like Cabbagetown or Yorkville, any exterior change may require a heritage permit. One client waited 14 months just for a window replacement approval. Fix: Hire a heritage consultant before you buy the lot.
Tree protection plans: Toronto has strict bylaws. A single mature oak can stop excavation for weeks while an arborist report and city review happen. Fix: Walk your lot with an arborist during the design phase.
Material backorders: Custom windows from European suppliers took 20 weeks in 2023. A specific Italian tile delayed one kitchen by three months. Fix: Order all long-lead items the day permits are submitted, not approved.
Weather windows: Concrete cannot pour below -5°C. January and February in Toronto typically add 4–6 weeks to foundation work. Fix: Plan your excavation for April or September.
Change orders mid-build: Every design revision during construction costs time—typically 2–4 weeks per change. Fix: Freeze your drawings before permits go in.
The meticulous design and permitting phase often requires more time than construction itself, ensuring structural integrity and compliance.
How lot type affects your build timeline
Not all Toronto lots are equal. A ravine lot in Lawrence Park versus a standard lot in Leaside can shift your schedule by months:
Ravine or sloped lots: Require geotechnical studies, retaining walls, and sometimes shoring. Add 3–5 months to the foundation phase.
Floodplain or near Lake Ontario: Need elevation certificates and special drainage designs. Permit review can double.
Infilled lots (old industrial land): Soil testing and remediation are mandatory. One client in the Junction Triangle spent 8 months on environmental cleanup alone.
Standard residential lot: The baseline. No surprises usually, but still budget 2 months for site prep.
Before you ask how long to build a custom home Toronto in general, ask your builder specifically about your lot’s conditions. The answer changes dramatically.
Real client examples: three timelines from my files
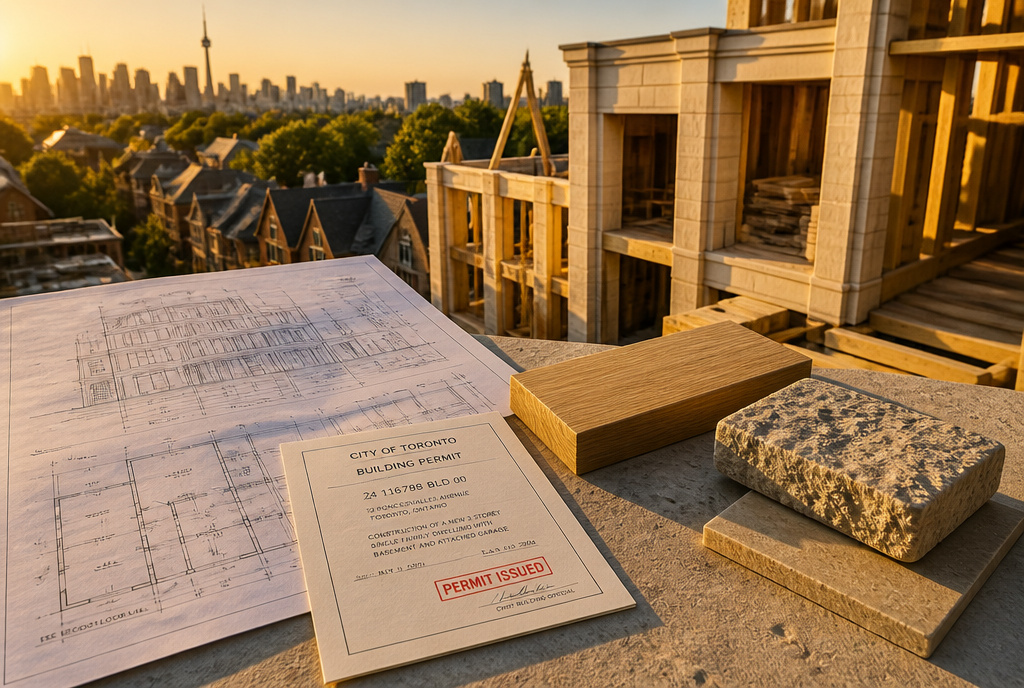
Navigating Toronto's 2026 permit timelines for refined custom home development.
Concrete numbers help. Here are three anonymized projects I’ve managed, all in Toronto proper:
Project A (Forest Hill, 4,200 sq ft): No variances, standard lot, modern design. Design took 5 months, permits 6 months, construction 13 months. Total: 24 months.
Project B (The Beach, 3,800 sq ft): Required Committee of Adjustment for a side-yard variance. Design 4 months, permits 10 months (including 4 months for CoA hearing), construction 14 months. Total: 28 months.