

Custom Homes · August 2026 · 8 min read
Ontario Regulation 163/24 Building Code can affect the approval path, design decisions, budget and construction sequence for a Toronto custom home or major renovation. For homeowners commissioning a $1 million-plus project, code compliance is not an administrative detail to resolve after the drawings are complete. It belongs in the first design conversation.
A beautiful house that cannot obtain a permit is not a successful house. Nor is a permitted project that relies on last-minute substitutions, awkward mechanical solutions or expensive reconstruction. At Amista Homes, we treat regulatory review as part of architectural quality: the structure, envelope, interiors and approval documents must work together from the outset.
Ontario Regulation 163/24 is part of Ontario’s framework for building-code requirements under the Building Code Act. It must be read alongside the applicable, consolidated Ontario Building Code, municipal bylaws, permit procedures and any transition provisions that apply to a project.
That distinction matters. Homeowners sometimes search for a single list of “new rules,” then assume every requirement applies in the same way to every property. In practice, the answer depends on the project type, permit date, scope of work, existing conditions, building classification and the municipality’s review process.
Toronto projects also sit within a dense approval environment. A permit application may involve zoning review, conservation requirements, grading or drainage considerations, heritage controls, tree protection, servicing constraints and building-code review. A detached infill in Rosedale, a rear addition in Leaside and a basement apartment in East York may require very different technical responses.
The practical effect of Ontario Building Code changes in 2024 and subsequent consolidated editions is best understood by subject area, not by a headline summary. Requirements can affect the design of the building envelope, fire and life safety, plumbing, heating and ventilation, energy performance, accessibility and the documentation submitted for approval.

Energy-related requirements influence more than insulation thickness. They can affect window specifications, air barriers, vapour control, thermal bridging, slab edges, basement walls and the relationship between architectural details and mechanical systems. A large glazed opening may be central to the design brief, but it still has to work with energy performance and condensation control.
In Toronto’s older housing stock, the challenge is often the junction between new and existing construction. A new rear addition tied into a century-old masonry wall needs a clear strategy for water management, air sealing and thermal continuity. Simply adding insulation to a drawing does not resolve those interfaces.
Basement apartments and other secondary suites require careful review of fire separations, interconnected smoke and carbon monoxide alarms, exits, ceiling heights, heating systems, electrical work and safe access. The exact solution depends on the building and the proposed use. A basement with a walk-up entrance may have a different path from one that depends on an interior stair.
Fire-rated assemblies are systems, not labels. The wall, floor or ceiling assembly must be built with approved components, correct fastening, properly treated penetrations and compatible doors, ducts and electrical boxes. A rating shown on a plan can be defeated by one unprotected service opening in the field.
Changing a basement from storage to living space can trigger new plumbing and ventilation demands. A bathroom below grade may require a sewage ejector or backwater protection. A tightly sealed home needs deliberate fresh-air management. Kitchens, bathrooms and laundry areas must be coordinated with duct routes before beams, cabinetry and millwork are finalized.
Accessibility requirements may also influence clearances, thresholds, washrooms, entrances and routes through a dwelling. Even where a particular provision does not apply to a private residence in the same way it would apply to a public building, thoughtful universal-design choices can improve long-term usability without compromising the architectural intent.

For a new custom home, the code review begins with the overall building concept. Floor-to-floor heights, window proportions, stair geometry, mechanical-room size and structural spans are connected decisions. If the project team waits until permit drawings to test those relationships, revisions
One of the most important questions is not simply which version of the Ontario Building Code exists, but which requirements govern the particular permit application. Effective dates, transition provisions and the nature of the work can influence the review. A project that began as a renovation may be treated differently from a new house, while a later revision to the drawings may create additional coordination requirements.
Homeowners should ask the designer or permit consultant to identify the applicable code edition and transition basis in writing. This is especially useful when design work spans several months, when a zoning application precedes a building permit, or when construction is divided into phases. Relying on an early internet article or an outdated quotation can create a false sense of certainty about Ontario Regulation 163/24 Building Code requirements.
Before submitting, the project team should confirm the permit drawings, specifications, energy documentation, structural information and mechanical schedules are based on the same regulatory assumptions. A drawing package that mixes old and new criteria can lead to examiner comments, redesign and delays.
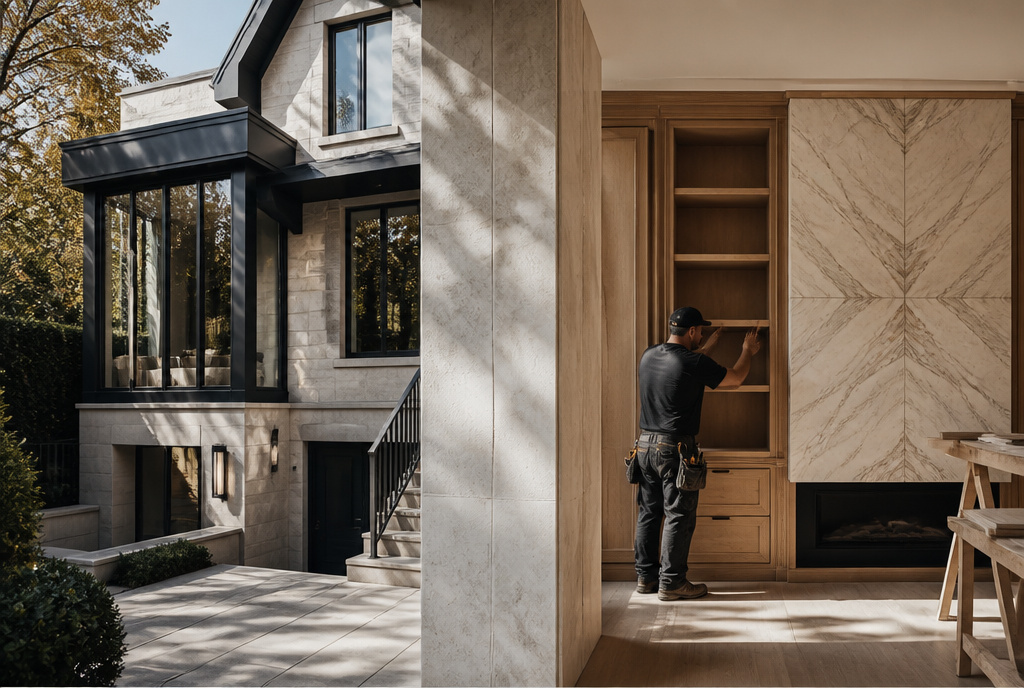
For example, a homeowner may request a full-height rear window wall and a legal-looking basement rental unit at the same time. The design team may need to coordinate structural openings, limiting-distance issues, protected exits, separate ventilation, acoustic detailing and service locations as one package. Solving each item independently can produce conflicts that are expensive to correct once excavation or framing has begun.
Not necessarily. The answer depends on the scope, existing conditions, provisions for the alteration and the authority having jurisdiction. However, an addition, change of use, structural alteration or new suite can introduce requirements that do not apply to ordinary cosmetic work. The team should explain which existing elements remain acceptable and which altered areas must be upgraded.
Some finish selections can be made later, but code-sensitive information cannot be left vague. Fire separations, window performance, stair dimensions, insulation strategy, mechanical layouts and structural coordination generally need sufficient detail for review. A permit is not a substitute for construction-ready coordination.

The municipality reviews permitted work through inspections, but the homeowner also needs an accountable design and construction team. Site reviews, shop-drawing checks, photographic records of concealed assemblies and written responses to field conditions can help preserve the approved intent. Any proposed deviation should be reviewed before it is built, particularly when it affects structure, fire protection, drainage, insulation or ventilation.
Keep one organized file containing the permit set, applicable code references, consultant reports, product data, inspection records, approved revisions and questions answered by the designer or municipal reviewer. Label superseded drawings clearly. This simple discipline reduces the risk that a subcontractor installs an earlier detail or that a homeowner approves a product without understanding its effect on the assembly.
For a high-value Toronto home, regulatory planning is best treated as an ongoing quality-control process. Early verification, coordinated drawings and documented decisions make it easier to protect the design ambition while avoiding preventable delays, substitutions and reconstruction.