

Basement Apartments · March 2026 · 7 min read
Legal basement apartments is something every reader here is weighing carefully, so this guide breaks down exactly what matters and why.
With rental demand in the Greater Toronto Area at record highs, converting a dark basement into a legal second suite is one of the most profitable investments a homeowner can make. But what does “legal” actually mean under Ontario building code?
A legal basement apartment is more than a finished room with a kitchen and a separate entrance. It must comply with the Ontario Building Code, the Ontario Fire Code, local zoning rules, electrical requirements, plumbing standards, and municipal licensing procedures where applicable. The exact requirements can vary between Toronto, Mississauga, Brampton, Vaughan, Markham, and other GTA municipalities, so the first step is always confirming the rules with the local building department.
In most cases, legalization involves submitting drawings, obtaining a building permit, completing inspections, and receiving final approval. Depending on the municipality and the scope of the renovation, you may also need plumbing, electrical, HVAC, or separate entrance permits. A suite that was renovated without permits may still look attractive to a tenant, but it can create serious problems during an insurance claim, refinancing application, home sale, or municipal inspection.
Ceiling height is one of the first issues to investigate because it affects the entire project budget. The required height generally applies to finished living areas, and the measurement can be affected by flooring, drywall, insulation, bulkheads, beams, ductwork, and plumbing. A basement that appears to have adequate height before construction may fall short after the ceiling and floor assemblies are installed.
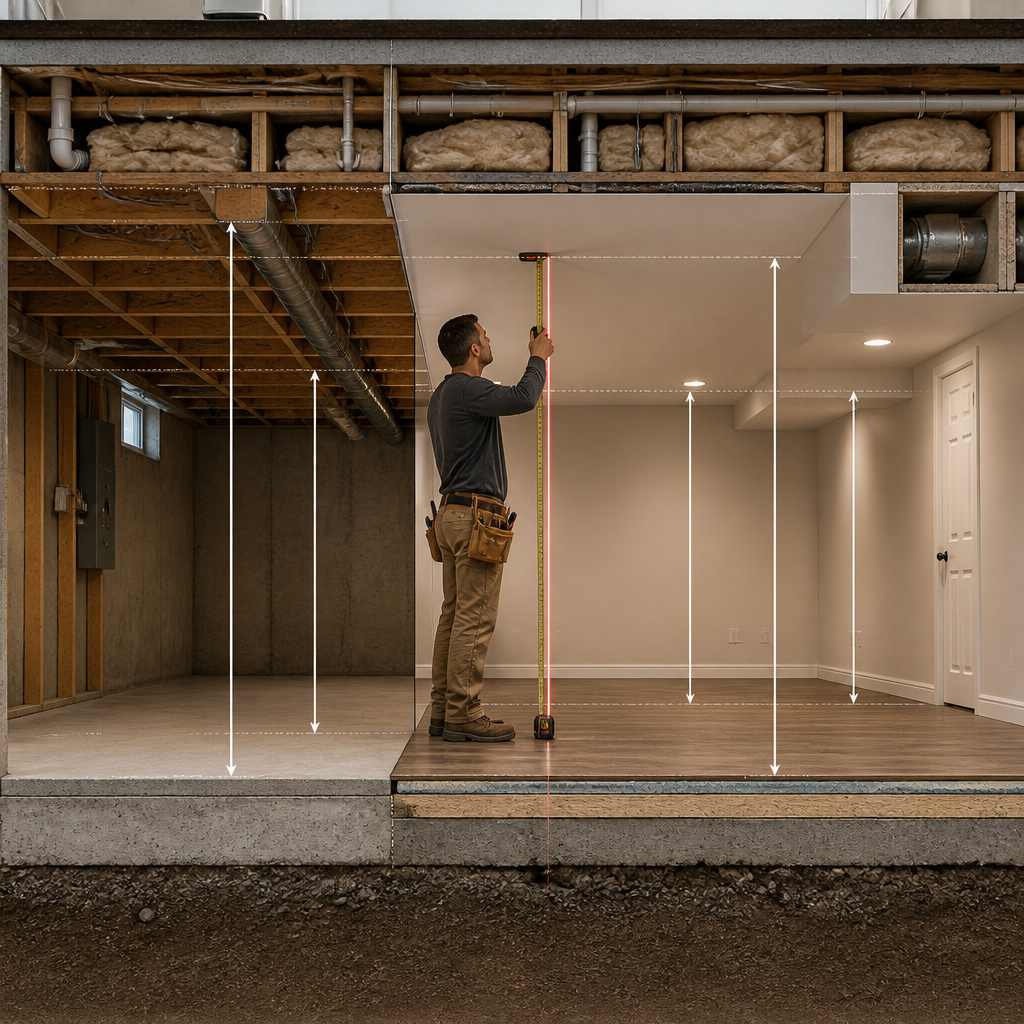
Underpinning involves excavating beneath the existing foundation footing and extending the foundation downward. Bench footing is another option, in which concrete ledges are constructed around the interior perimeter to allow the basement floor to be lowered without fully underpinning every wall. Both methods require structural engineering, careful excavation, waterproofing, and municipal approval. They can also expose the home to settlement, drainage, and foundation risks if performed by an inexperienced contractor.
Emergency escape requirements are designed to give occupants a reliable way out during a fire or other emergency. Basement bedrooms commonly require an operable window that meets minimum opening dimensions and provides a sufficiently large clear opening. The window must be accessible without special tools, and the window well must allow a person to climb out safely.
A window well that is too shallow, obstructed by landscaping, or blocked by a security bar may not satisfy the requirement. Where the window is below grade, a properly installed well, drainage system, ladder or step arrangement, and adequate clearance are important. The location of the window also matters because it must not be placed where snow, fencing, air-conditioning equipment, or neighbouring structures prevent safe escape.
A separate entrance is highly desirable for privacy and tenant access, but it does not automatically make a suite legal. The entrance still needs safe stairs, appropriate handrails, adequate lighting, weather protection, and a clear path to the exterior. A door that opens into an enclosed furnace room or a narrow storage area may create additional fire and exit concerns.
Fire separation is intended to slow the spread of flames, smoke, and heat between the main dwelling and the basement apartment. This usually involves a continuous rated assembly between the units, including ceilings, walls around shared service areas, doors, electrical penetrations, plumbing openings, and HVAC penetrations. Installing fire-rated drywall only on the ceiling may not be enough if openings around pipes, ducts, or recessed lights are left unprotected.
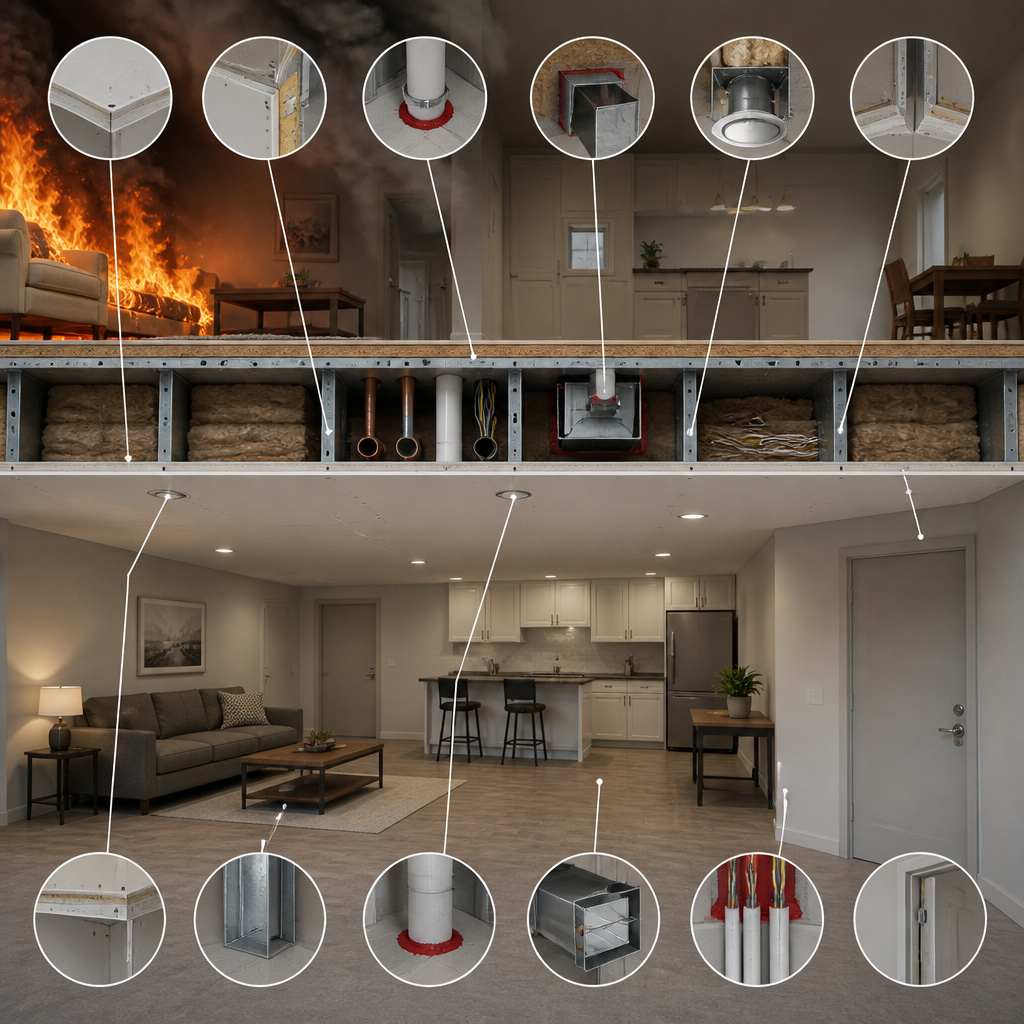
Fire-rated doors should be self-closing and properly installed. Service penetrations need approved fire stopping, while utility rooms, furnace rooms, and storage areas may require additional separation depending on their location and equipment. Smoke alarms and carbon monoxide alarms must be installed in the required locations and interconnected where required. These devices are not a substitute for a compliant fire-rated assembly, but they are an essential part of the life-safety system.
Shared HVAC systems require careful planning because ducts can transmit smoke, odours, and sound between units. The design may require fire dampers, sealed penetrations, return-air modifications, or a layout that prevents the basement suite from relying on an unsafe air-transfer arrangement. A contractor should not simply connect a new bedroom or kitchen to existing ductwork without reviewing the entire system.
Separate thermostats can improve comfort and make the suite easier to operate, but independent heat is not always achieved merely by installing a second thermostat. The furnace capacity, return-air locations, combustion air, ventilation, and equipment-room separation must all be considered. Electric baseboard heating, a dedicated HVAC system, or a properly designed shared system may be suitable depending on the home and the municipality.
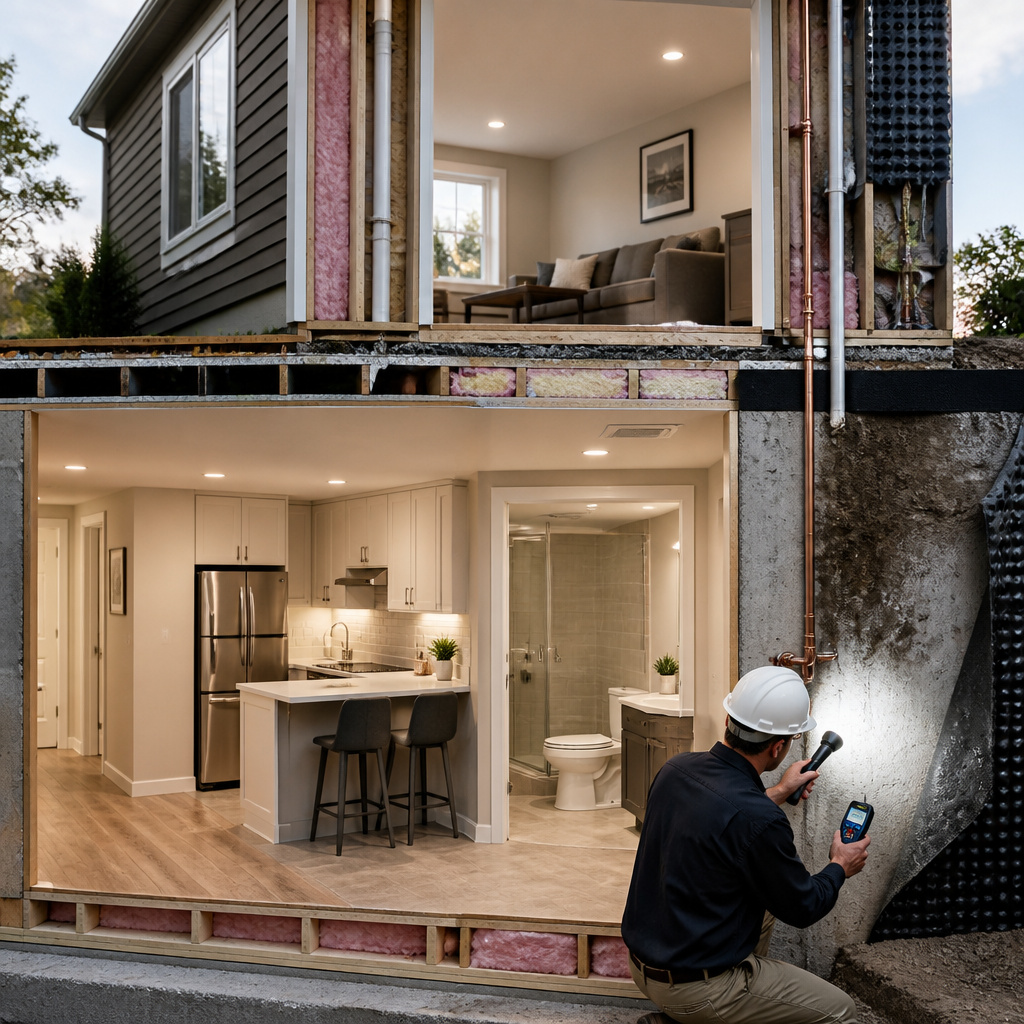
Legalization also involves more than the four major construction issues. The suite may need a compliant kitchen, bathroom ventilation, safe electrical receptacles, GFCI protection in wet areas, proper plumbing venting, insulation, moisture control, and adequate sound separation. Basement walls should be inspected for water infiltration before they are covered. Finishing over a damp foundation can hide mould, damage insulation, and create expensive repairs later.
Zoning is equally important. Some municipalities regulate the maximum number of dwelling units, parking spaces, entrances, lot coverage, setbacks, and the size or location of accessory suites. A property may satisfy building-code requirements but still require zoning relief or modifications before the apartment can be approved. Checking zoning before hiring a contractor can prevent costly redesigns.
A standard basement finishing runs $50,000 to $90,000. Underpinning to 8-foot heights adds $40,000 to $70,000. However, a legal 2-bedroom suite in Toronto easily rents for $2,200 to $2,800 per month, covering a significant portion of your mortgage and raising property resale value by up to 20%.
Actual costs vary significantly according to the condition of the foundation, the required ceiling height, the number of windows, the electrical service, plumbing locations, finishes, and contractor availability. A simple legal conversion with an existing walkout entrance may fall near the lower end of the range. A project requiring underpinning, a new entrance, multiple foundation openings, drainage work, and a full HVAC redesign can exceed the upper end.
Homeowners should also budget for architectural or engineering drawings, permit fees, inspections, debris removal, appliances, landscaping around new window wells, and a contingency of at least 10% to 20%. Financing and tax implications should be reviewed with a mortgage professional and accountant, particularly when rental income is being used to qualify for borrowing.
At $2,500 per month, gross annual rent is $30,000. That figure should not be treated as pure profit. Vacancy, repairs, insurance changes, utilities, property taxes, maintenance, financing costs, and professional management reduce the net return. If construction costs $100,000 and the suite produces $24,000 in annual net income after expenses, the simple payback period is slightly more than four years; however, the real calculation depends on financing, taxes, and long-term operating